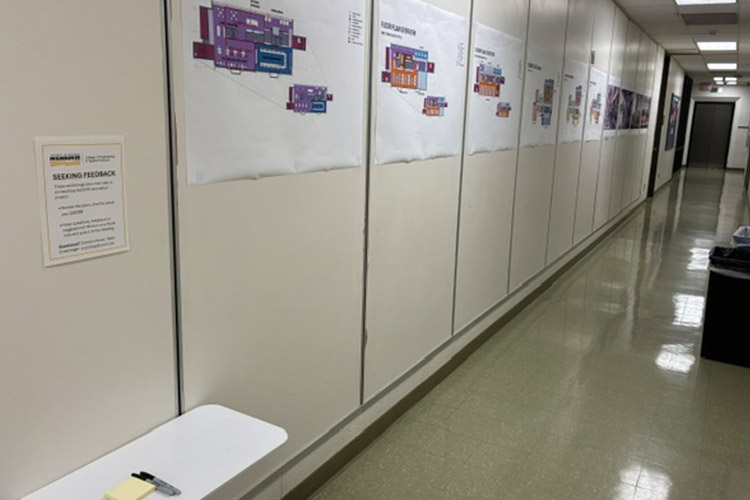
Faculty and staff are invited to view renderings and floor plans from Campus Planning designers that envision the future EMS renovation.
Input is now being collected on these initial designs. Mockups are displayed on the fifth floor northside hallway. Please put questions and feedback on sticky notes provided so leadership can take the conversation to the next level.
In 2025, funding was approved tobegin the design phase of the Engineering & Neuroscience Project, which includes the renovation of the Engineering & Mathematical Sciences (EMS) building, particularly on the first through third floors.
Those areas will feature an open concept that would allow more collaborative and student-focused spaces.
The next step in the process is to obtain approval for construction funding in the 27-29 state budget. Renovation to EMS is just part of the total ask which also calls for demolition of the older Physics building and replacement with a shared facility with psychology/neuroscience.