
- zhang527@uwm.edu
- Architecture & Urban Planning 373
- She / Her
Directory Category
Yiran Zhang
- Fitzhugh Scott Faculty Fellow, Architecture
Education
- MArch, Architecture, Harvard Graduate School of Design, 2022
- BS, Architecture, Minor in Art, Washington University in St. Louis, 2017
Biography
Yiran Zhang is an architect, artist, and researcher. Anchored by materiality, tectonics, and narratives, her practice captures the enigmatic beauty and socio-spatial tensions of contemporary life.
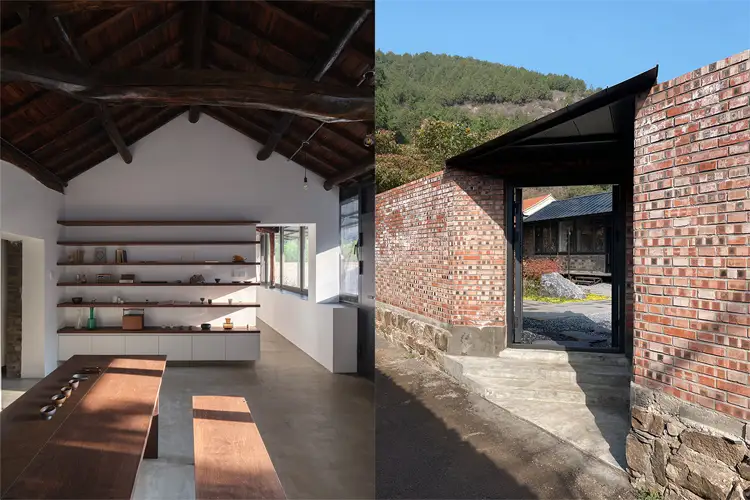
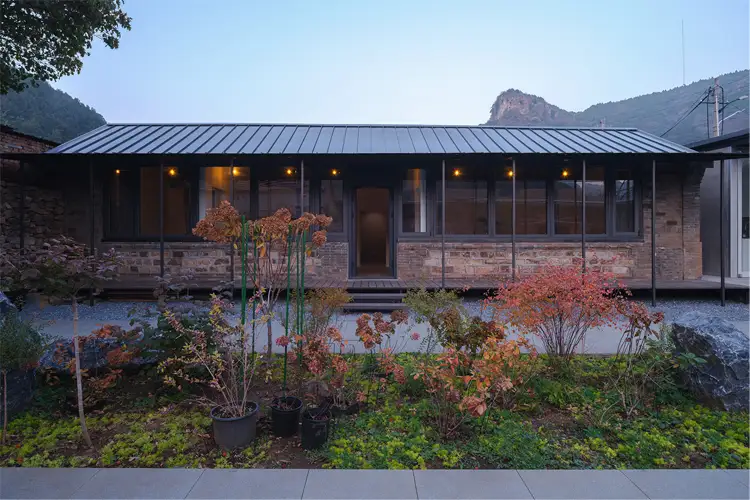
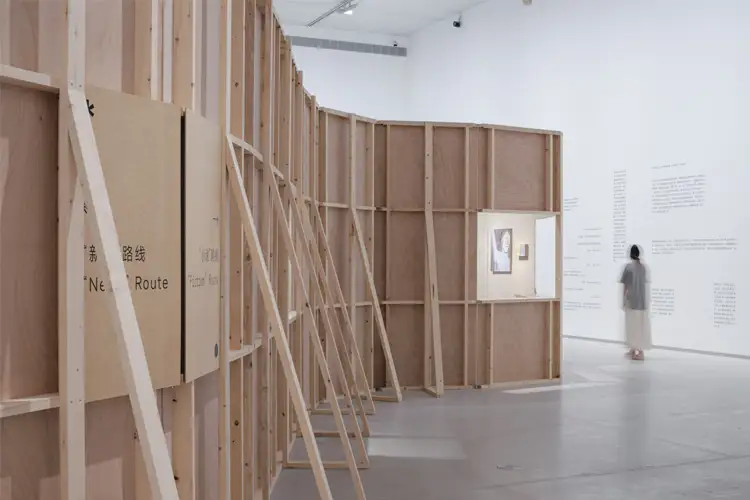
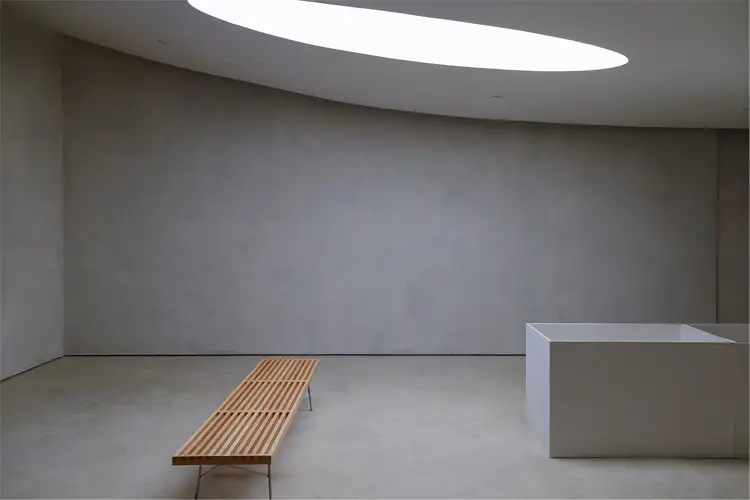
Zhang is the co-founder of Y+Y Studio, an interdisciplinary practice operating within the expanded field of architecture and art, primarily through adaptive reuse, public art, and exhibition design. Driving imagination into everyday experience, their work often experiments with frictions of weight, tactility, and light, and transforms common materials such as earth, rock, and textiles. Her projects have been featured in Divisare, Architizer, and Gooood, and her work has been exhibited at ETH Zurich, KSWAT Tokyo, and the Shanghai Power Station of Art.
Zhang’s research investigates how built spaces emerge as "empathic environments" through actions of caring, foraging, and aging. She speculates on the hybrid ecological and technological realities of the post-Anthropocene and proposes a resilient cohabitation with the more-than-human.
Zhang holds a Master of Architecture I from the Harvard Graduate School of Design, and a Bachelor of Science in Architecture from Washington University in St. Louis with a minor in Art. In addition, Zhang has studied at ETH Zurich and worked professionally in Switzerland.
Recent & Selected Works

Built Works
- Zhang, Yiran. Z House, 2024, Beijing, China
- Zhang, Yiran and Yalun Li. Artech Gallery, 2025, New York, NY
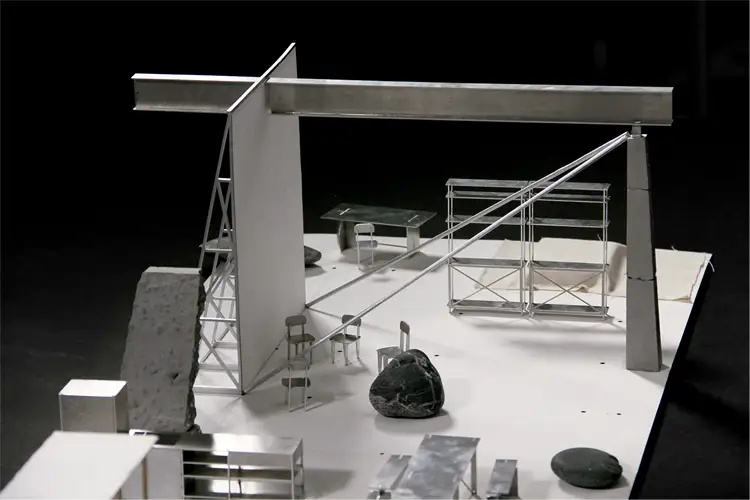
- Zhang, Yiran and Yalun Li. Exhibition design for Carrier Bags from the Peripherals (“Next Cultural Producer” Season IV) at Power Station of Art, 2026, Shanghai, China
Creative Works Published/Cited by Others
- Y+Y Studio. "Z House." Divisare, May 14, 2025, divisare.com/projects/531211-y-y-studio-fusion-photography-zhu-runzi-z-house.
- Y+Y Studio. "Z House." Divisare Journal, no. 1178, June 2, 2025, divisare.com/journals/1178.
- Girot, Christophe, et al., editors. Bodies of Water: A Swiss Landscape Trilogy. gta Verlag, 2021.